Important considerations and limitations:
- Building codes and regulations may vary by municipality and are subject to updates—verify current requirements with City of Ottawa Building Code Services before starting any work
- This information does not replace professional assessment by a licensed contractor, structural engineer, or building inspector qualified to evaluate your specific property conditions
- Specific exemptions or variances may apply depending on property age, existing conditions, and intended use—individual circumstances require case-by-case verification
Professional consultation recommended: For any basement ceiling height concerns or renovation planning, consult with a licensed general contractor, structural engineer (P.Eng), and City of Ottawa Building Code Services (613-580-2424) to ensure code compliance, structural safety, and proper permit authorization before beginning work.
Your basement ceiling compliance roadmap: 4 priorities
- Verify your current ceiling height against the 1.95-meter (6’5″) Ontario Building Code standard for habitable basement spaces
- Determine your intended use—bedrooms require stricter egress provisions than recreation rooms, while storage areas face different requirements
- Evaluate solution costs realistically: design workarounds start around $5,000, while structural modifications like underpinning typically range from $30,000 to $50,000 (indicative estimates for 2025-2026, varying by project scope and local conditions)
- Confirm permit requirements with City of Ottawa Building Code Services before starting any work over 10 square meters
What building codes actually say about basement ceiling heights
The 2024 Ontario Building Code establishes a minimum ceiling height of 1.95 meters (6 feet 5 inches) for habitable basement spaces, with a reduced clearance of 1.85 meters permitted specifically under ducts and beams. According to the Ontario Home Builders’ Association, this standard applies to secondary suites and finished living areas, while different thresholds govern non-habitable spaces like mechanical rooms or storage areas.
OBC ceiling height requirements at a glance: The current code specifies 1.95m (6’5″) minimum for habitable basement spaces, measured from finished floor to the lowest point of obstruction—including joists, ductwork, or plumbing. Reduced clearance of 1.85m is permitted under mechanical elements like beams and ducts. Bedrooms face additional egress window requirements beyond ceiling height. These standards derive from Ontario Building Code Section 9.5 (residential requirements) and came into force January 1, 2025.
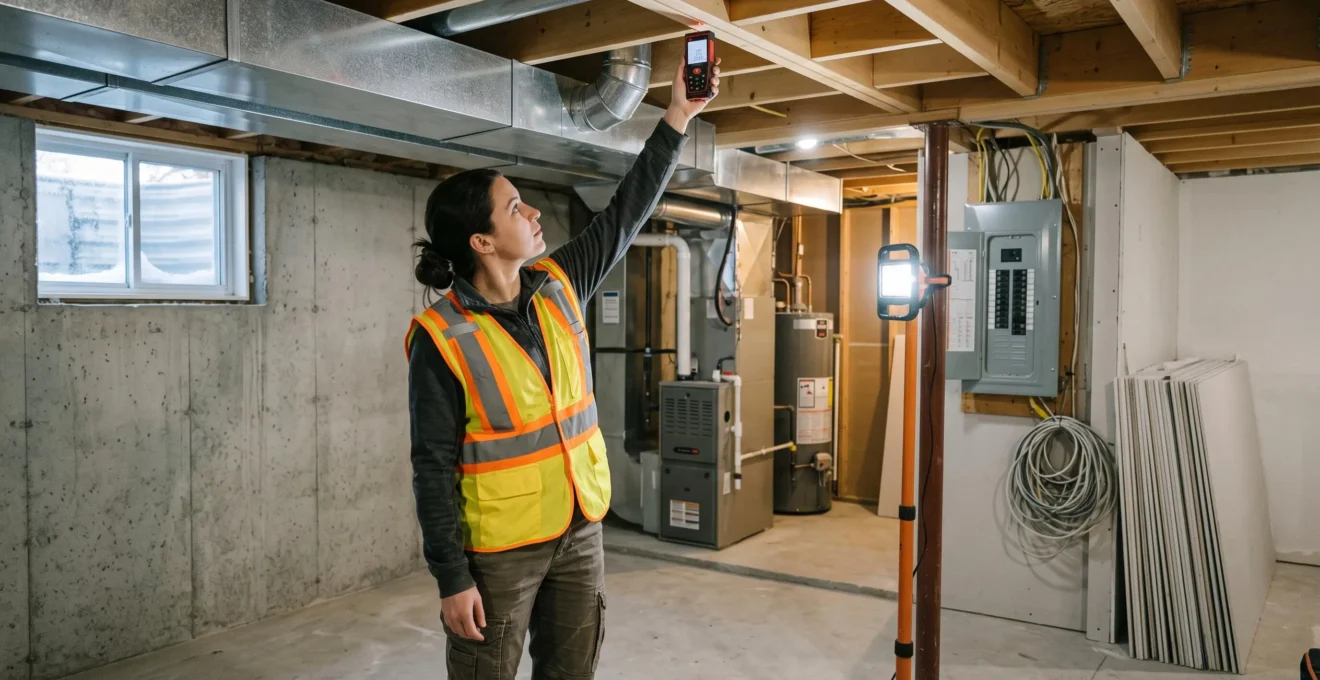
Measurement methodology matters as much as the number itself. Building inspectors measure from the finished floor surface—not the subfloor or concrete slab—to the lowest obstruction point overhead. That lowest point might be a floor joist, HVAC ductwork, plumbing pipes, or electrical conduit. Homeowners frequently miscalculate by measuring to the underside of joists while ignoring protruding ducts that reduce effective clearance by another 10 to 15 centimeters.
The distinction between habitable and non-habitable space determines which standard applies. Habitable spaces—living rooms, bedrooms, kitchens, recreation rooms—must meet the full 1.95m requirement. Non-habitable areas including laundry rooms, furnace rooms, storage spaces, and workshops may legally operate with lower ceilings. Municipal amendments can modify provincial standards. As municipal building departments across Ontario note, the 2024 code revision introduced approximately 2,400 changes from the 2012 version. Ottawa homeowners should verify current local requirements directly with City of Ottawa Building Code Services rather than relying solely on provincial code text.
Why these regulations exist (and what inspectors really check)
Fire safety drives the ceiling height mandate. Building codes establish minimum clearances to ensure occupants can move quickly through spaces during emergency evacuations, particularly in basement environments where egress options are inherently limited. Lower ceilings create disorientation in smoke-filled conditions and slow evacuation speed. The 1.95m standard reflects decades of fire safety research correlating ceiling height with occupant injury rates during residential fires.
Building inspectors generally concentrate their measurements on three key areas: the lowest point of any obstruction within each room, the clearance at door thresholds, and the vertical height along the primary means of egress. Today, laser measuring devices are more commonly used than traditional tape measures because they provide greater accuracy and consistency. One of the most frequent compliance issues concerns HVAC ductwork. While many homeowners assume that exposed floor joists determine the minimum ceiling height, inspectors often measure to the lowest point of any duct or mechanical component extending below the joists. As a result, ductwork can become the factor that causes a space to fall short of code requirements. When planning structural changes to increase ceiling height, it is also essential to consider the impact on load-bearing walls and framing members. Altering joists or raising ceilings typically requires professional engineering review and approval. For homeowners considering this type of renovation, structural renovation specialist Trehan Renovation offers valuable guidance on structural renovation projects and best practices.
Proven solutions when your basement falls short
Homeowners facing ceiling height deficits have four strategic pathways: structural modifications that physically add height, design strategies that work within existing constraints, alternative room designations that avoid habitable space requirements, or variance applications for exceptional circumstances. Each approach carries distinct cost implications, timeline requirements, and regulatory complexity.
| Solution Type | Typical Cost Range (CAD) | Structural Complexity / Permits | Project Timeline | Impact on Home Value |
|---|---|---|---|---|
| Underpinning / Floor Lowering | $30,000 – $50,000+ | High complexity, structural engineer required, full permits mandatory | 4-8 weeks (excluding permits) | High positive impact (adds functional square footage) |
| Ceiling Raising / Joist Modification | $15,000 – $35,000 | High complexity, engineering assessment required, permits mandatory | 3-6 weeks | Moderate to high impact (depends on structural feasibility) |
| Strategic Bulkhead Placement | $5,000 – $12,000 | Low to moderate complexity, permits required for electrical/HVAC changes | 1-3 weeks | Moderate impact (optimizes usable space within constraints) |
| Non-Habitable Designation | $2,000 – $8,000 | Low complexity, simplified permit process | 1-2 weeks | Low to moderate impact (adds utility but not living space) |
| Variance Application | $1,500 – $5,000 (application/legal fees) | Variable (depends on municipality), no guarantee of approval | 8-16 weeks (administrative process) | Uncertain (depends on granted exemptions) |
Structural modifications that add height
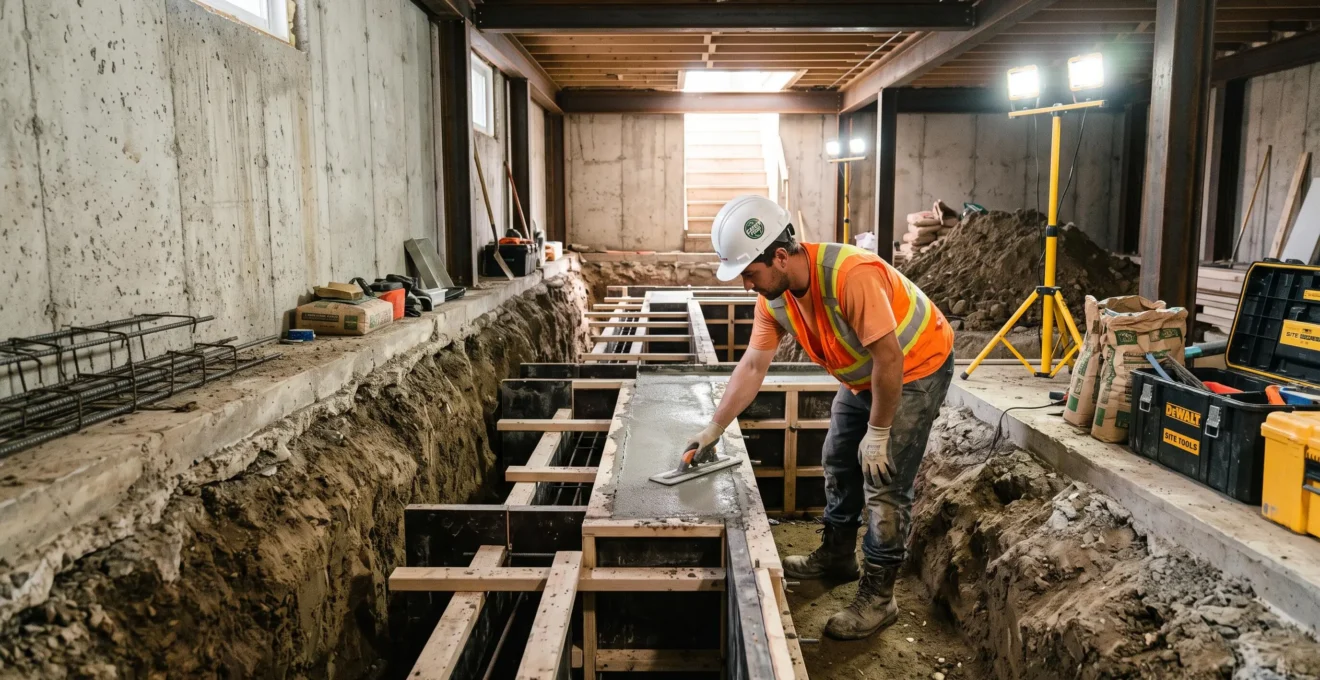
Underpinning—the process of excavating the basement floor and reinforcing the foundation to lower the floor level—represents the most comprehensive solution for severe height deficits. This approach can add 30 to 45 centimeters of ceiling clearance, transforming a non-compliant 1.80m basement into a fully code-compliant 2.10m space. Structural engineering assessment is mandatory to verify soil conditions and foundation stability. In the Ottawa market, according to sectorial estimates for 2025-2026, total project costs typically range from 30,000 to 50,000 CAD depending on basement square footage and existing foundation condition, though complex situations involving high water tables or problematic soil can push costs significantly higher.
Ceiling raising through joist modification offers an alternative for homes where first-floor framing allows adjustment. This technique involves either sistering new joists alongside existing ones at a higher elevation or installing engineered lumber products that provide equivalent strength with shallower depth. Licensed structural engineers must calculate whether proposed modifications maintain adequate load capacity. Costs generally fall between 15,000 and 35,000 CAD, with timeline advantages over underpinning since excavation isn’t required.
Design strategies that maximize perceived space
Strategic bulkhead design represents the most cost-effective approach when ceiling obstructions are localized rather than pervasive. Rather than dropping the entire ceiling to accommodate a single duct run or beam, skilled designers create targeted enclosures that conceal mechanicals while preserving maximum height across the majority of the room. Well-executed bulkhead designs can often preserve code-compliant 1.95m clearance across 80-85% of a basement’s usable area, with only narrow corridors or perimeter zones dropping to the reduced 1.85m threshold permitted under ducts.
Ceiling finish selection and lighting design create measurable perceptual differences even when actual clearance remains unchanged. Light-colored ceiling treatments reflect more light and create visual expansion compared to darker finishes. Recessed lighting eliminates the 8 to 12 centimeters that pendant fixtures consume, directly preserving headroom.
Alternative room designations that work within limits
Basements that fall short of the 1.95m habitable space requirement can still deliver functional value through non-habitable designations. Building codes permit lower ceiling heights for workshops, hobby rooms, exercise spaces, storage areas, and laundry facilities—provided these spaces aren’t classified as living areas or bedrooms. A basement with 1.85m clearance that won’t pass inspection as a recreation room might gain approval as a workshop or fitness area.
The distinction between recreation room and bedroom classifications creates strategic flexibility. A multi-purpose space designed with a pullout sofa can function for occasional guest sleeping while maintaining recreation room designation—avoiding bedroom-specific egress requirements. Building inspectors evaluate intended use based on design features: permanent built-in closets signal bedroom intent, while open shelving and multi-use furniture support recreation room classification.
- If your current ceiling height measures 1.95m or greater:
Proceed with standard basement finishing. Focus on preserving clearance during renovation by minimizing bulkhead size, routing mechanicals efficiently, and selecting low-profile ceiling finishes. Verify final measurements before drywall installation to prevent last-minute compliance failures.
- If current height falls between 1.85m and 1.94m:
Evaluate strategic bulkhead placement and design optimization first (lowest cost). If bedroom designation is essential, consider ceiling raising or floor lowering—but obtain structural engineering assessment before committing. Alternative: designate as recreation room or multi-purpose space rather than bedroom to avoid strictest egress requirements.
- If current height measures below 1.85m:
Structural modification (underpinning or major ceiling work) becomes necessary for habitable space designation. Budget $30,000-$50,000+ and 3-6 month timeline including permits. If budget constraints prohibit structural work, consider non-habitable designations (workshop, storage, hobby space) that deliver utility without requiring code-compliant ceiling height for living areas.
- For all scenarios:
Consult City of Ottawa Building Code Services before finalizing plans. Verify current local amendments, confirm measurement methodology with the inspector who will evaluate your project, and ensure your chosen solution addresses both ceiling height and other basement requirements (egress, moisture control, electrical capacity).
Navigating permits and approvals in Ottawa
Building permits are mandatory for basement finishing projects that create or modify habitable space exceeding 10 square meters (approximately 108 square feet), according to City of Ottawa Building Code Services. This threshold captures virtually all basement renovation scenarios beyond minor cosmetic updates. Proceeding without permits creates multiple risks: failed future home inspections during resale, insurance claim denials if undocumented work contributes to damage, and municipal orders to remove non-compliant work at the homeowner’s expense.
The City of Ottawa transitioned basement permit applications to an online system accessible through the My Service Ottawa portal. The digital process requires uploading detailed renovation plans drawn to scale, structural drawings if foundation or load-bearing modifications are involved, HVAC and electrical system plans, and proof of property ownership. Application fees are calculated based on project scope and estimated construction value according to the city’s published fee schedule.
- Completed building permit application form accessed through My Service Ottawa portal
- Detailed floor plans and elevations drawn to scale showing all proposed changes
- Structural drawings and engineering calculations if modifying foundation, floor joists, or load-bearing elements
- HVAC system plans showing ductwork routing, clearances, and mechanical specifications
- Electrical plans detailing all outlets, lighting, panel modifications, and circuit specifications
- Egress window specifications and dimensions if adding bedroom space
- Proof of property ownership (tax bill or property deed)
- Payment of required permit fees based on project value and scope
Processing timelines vary depending on application completeness and project complexity. Standard basement finishing applications typically require several weeks to complete initial review, though complex projects involving structural modifications may extend to several months. Building inspectors schedule site visits at key construction milestones—typically after rough-in work is complete but before drywall installation, and again after final finishes for occupancy approval.
Common questions about basement ceiling standards
Can I finish my basement if the ceiling measures only 1.90 meters?
A 1.90-meter ceiling falls 5 centimeters short of the 1.95-meter Ontario Building Code minimum for habitable space. You have three options: pursue structural modifications (floor lowering or ceiling raising) to achieve compliance, designate the space as non-habitable (workshop, storage, hobby room) where lower ceilings are permitted, or explore whether strategic bulkhead placement might preserve 1.95m clearance across enough area to satisfy inspectors. The third option works only if current obstructions are localized—consult a licensed contractor for a feasibility assessment before proceeding.
Does a grandfather clause protect my existing basement from current code requirements?
Grandfather provisions for existing non-conforming basements are highly limited and municipality-specific. Generally, if your basement was legally finished under previous code requirements, it may remain as-is without forced upgrades. However, any substantial renovation, change of use, or modification typically triggers current code compliance requirements—meaning you cannot rely on grandfather status when undertaking new finishing work. Contact City of Ottawa Building Code Services directly to verify whether any exemptions apply to your specific property and intended scope of work.
What’s the difference between ceiling requirements for a basement bedroom versus a recreation room?
Both basement bedrooms and recreation rooms require the same 1.95-meter minimum ceiling height as habitable spaces. The critical difference lies in egress requirements: bedrooms must include code-compliant emergency escape windows with minimum opening dimensions and accessibility specifications, while recreation rooms face less stringent egress standards. A basement with adequate ceiling height might still fail bedroom designation due to insufficient window size, even though the same space would pass inspection as a recreation room.
How much does basement underpinning typically cost in Ottawa?
According to sectorial estimates for 2025-2026, basement underpinning costs in the Ottawa market typically range from $30,000 to $50,000 for average-sized basements, though final pricing depends heavily on basement square footage, existing soil conditions, foundation complexity, and required engineering specifications. Projects involving challenging soil conditions, high water tables, or extensive foundation reinforcement can exceed $60,000. Always obtain multiple quotes from licensed contractors with structural engineering support before committing to underpinning work.
Do I need a building permit just to measure my basement and plan a renovation?
No permit is required for planning, measuring, or designing basement renovations. Permits become mandatory only when you begin actual construction work that creates or modifies habitable space exceeding 10 square meters. However, many homeowners benefit from pre-application consultations with City of Ottawa Building Code Services—these discussions can identify potential compliance issues early, clarify measurement methodology, and prevent costly design changes after permit submission.
Will low basement ceilings affect my home’s resale value?
Non-compliant basement ceiling heights create two resale impacts: they limit how the space can be legally marketed (storage/workshop rather than living area or bedroom), and they reduce the home’s functional square footage compared to similar properties with code-compliant finished basements. Industry data reveals that buyers typically discount non-compliant basement space by 40-60% compared to finished habitable areas. Homes with unpermitted basement finishing face additional scrutiny during buyer home inspections, often triggering renegotiation or requiring retroactive permits and corrections before sale completion.